
I · Arrival · Blue hour
A quiet
approach.
An avenue of cypress and olive, low ground light along warm stone. The house waits at the end of the drive — a single window lit, hillside beyond.
II · Exterior · Dusk
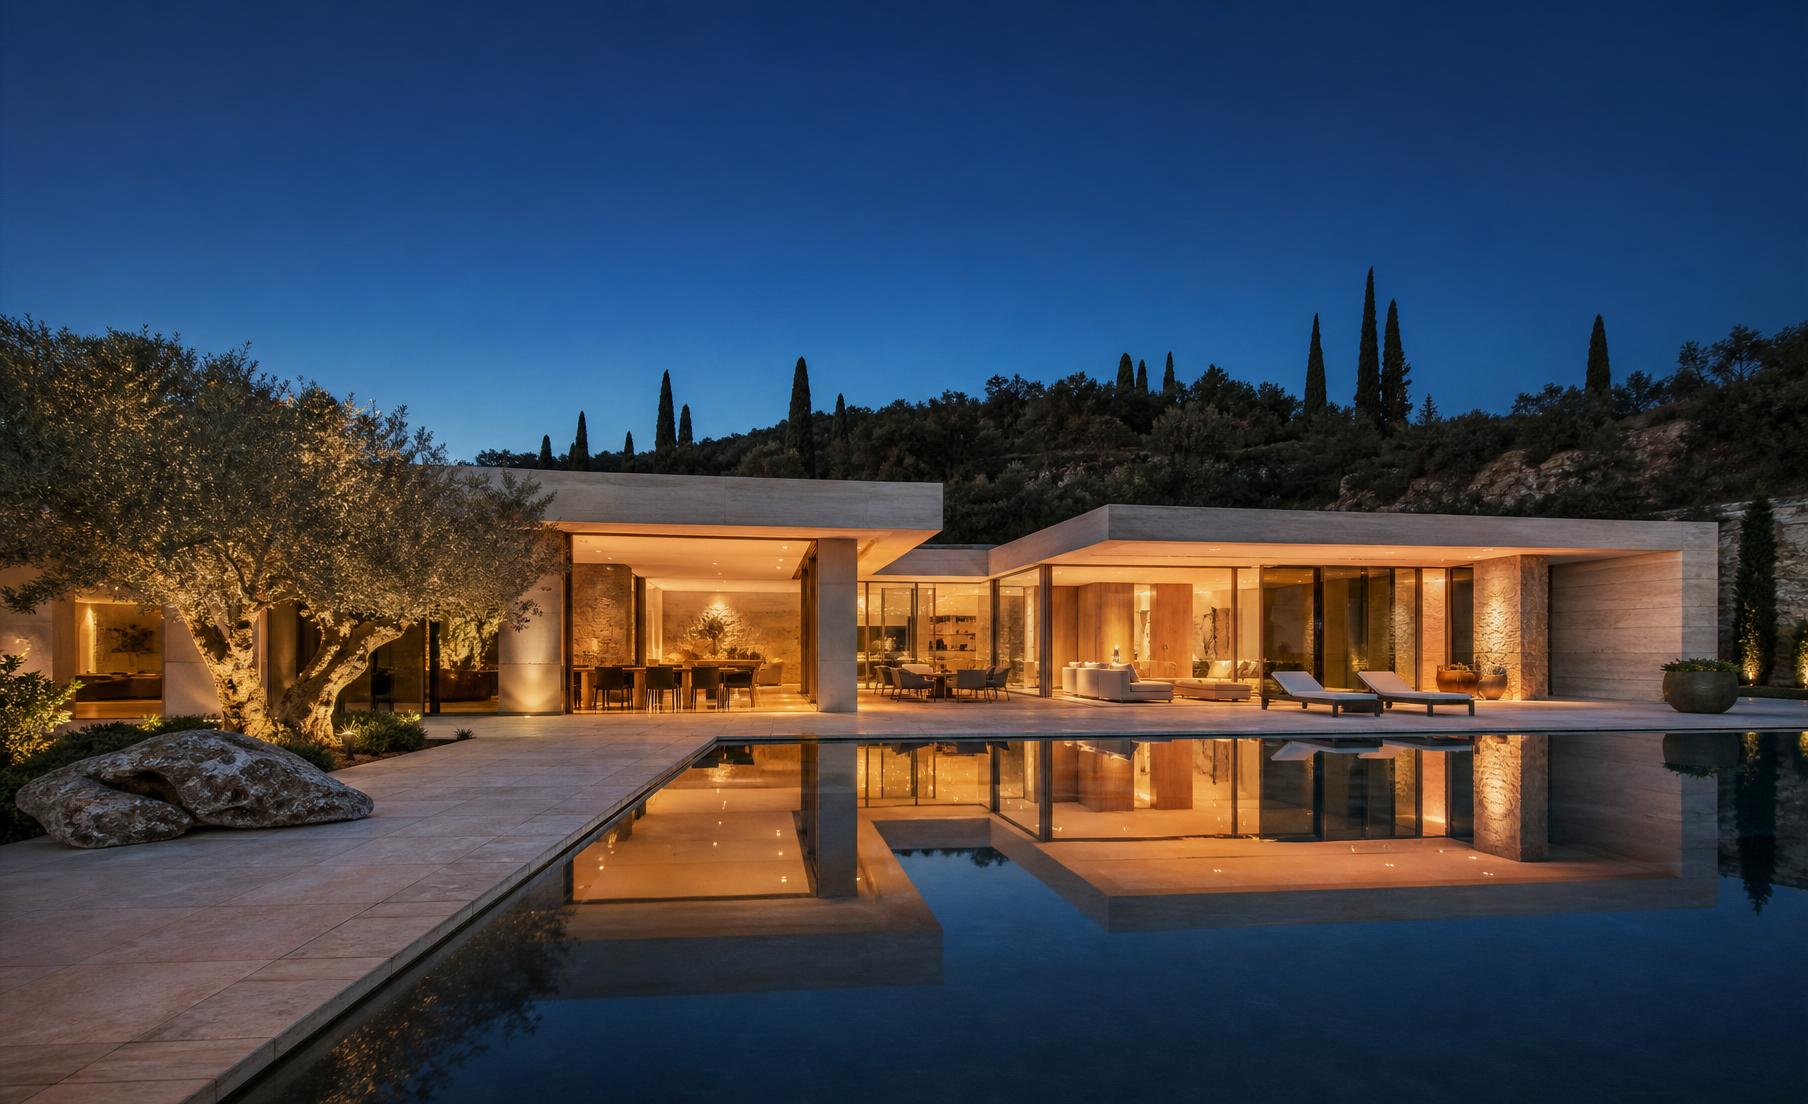
Villa
Cipres.
Low, single-storey massing in honed travertine and limestone. Floor-to-ceiling glazing opens the living volumes onto a mirrored reflecting pool. The house is arranged around the arc of the sun.
III · Living · Morning
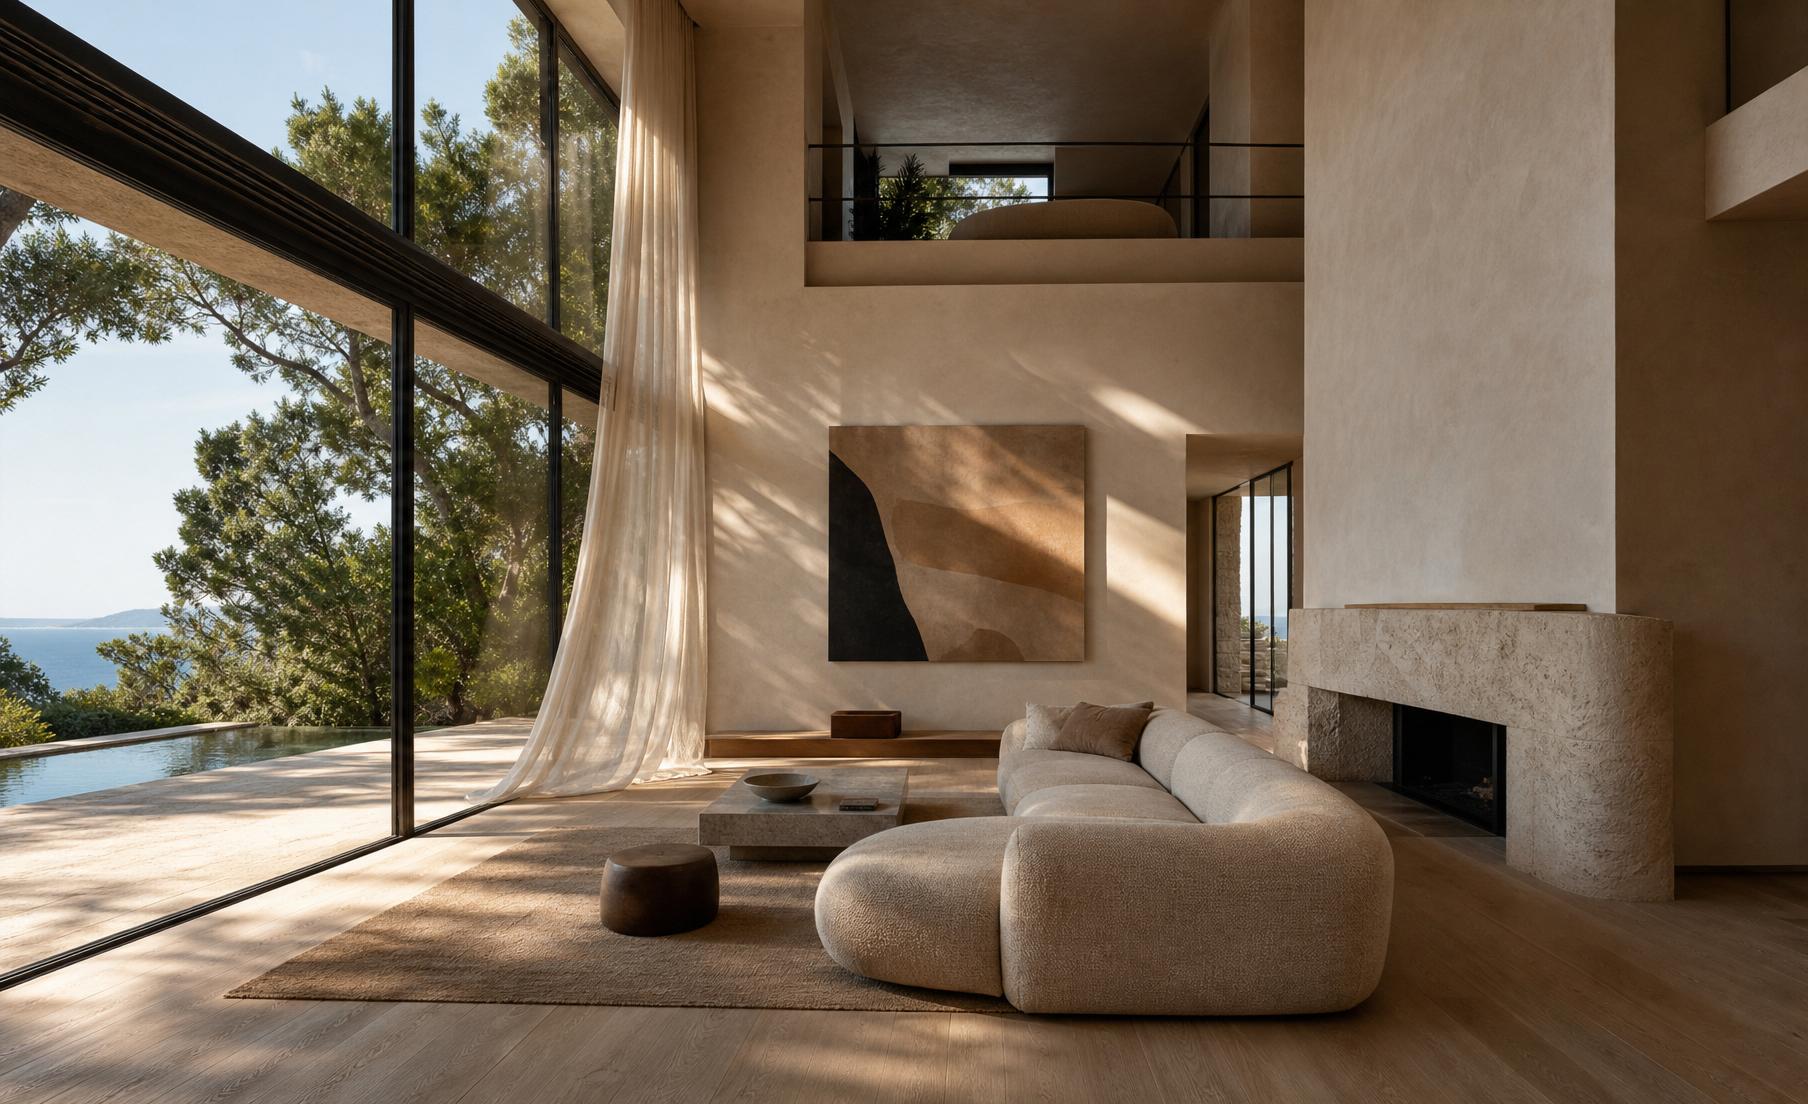
A room
of long light.
Double-height ceilings, plaster walls, a low sculptural travertine fireplace. The linen curtain moves before you do. Morning light rakes across the oak floor from the eastern glazing.
- Ceiling
- 5.4 m
- Flooring
- European oak
- Walls
- Lime plaster
- Hearth
- Honed travertine
IV · Kitchen · Bespoke
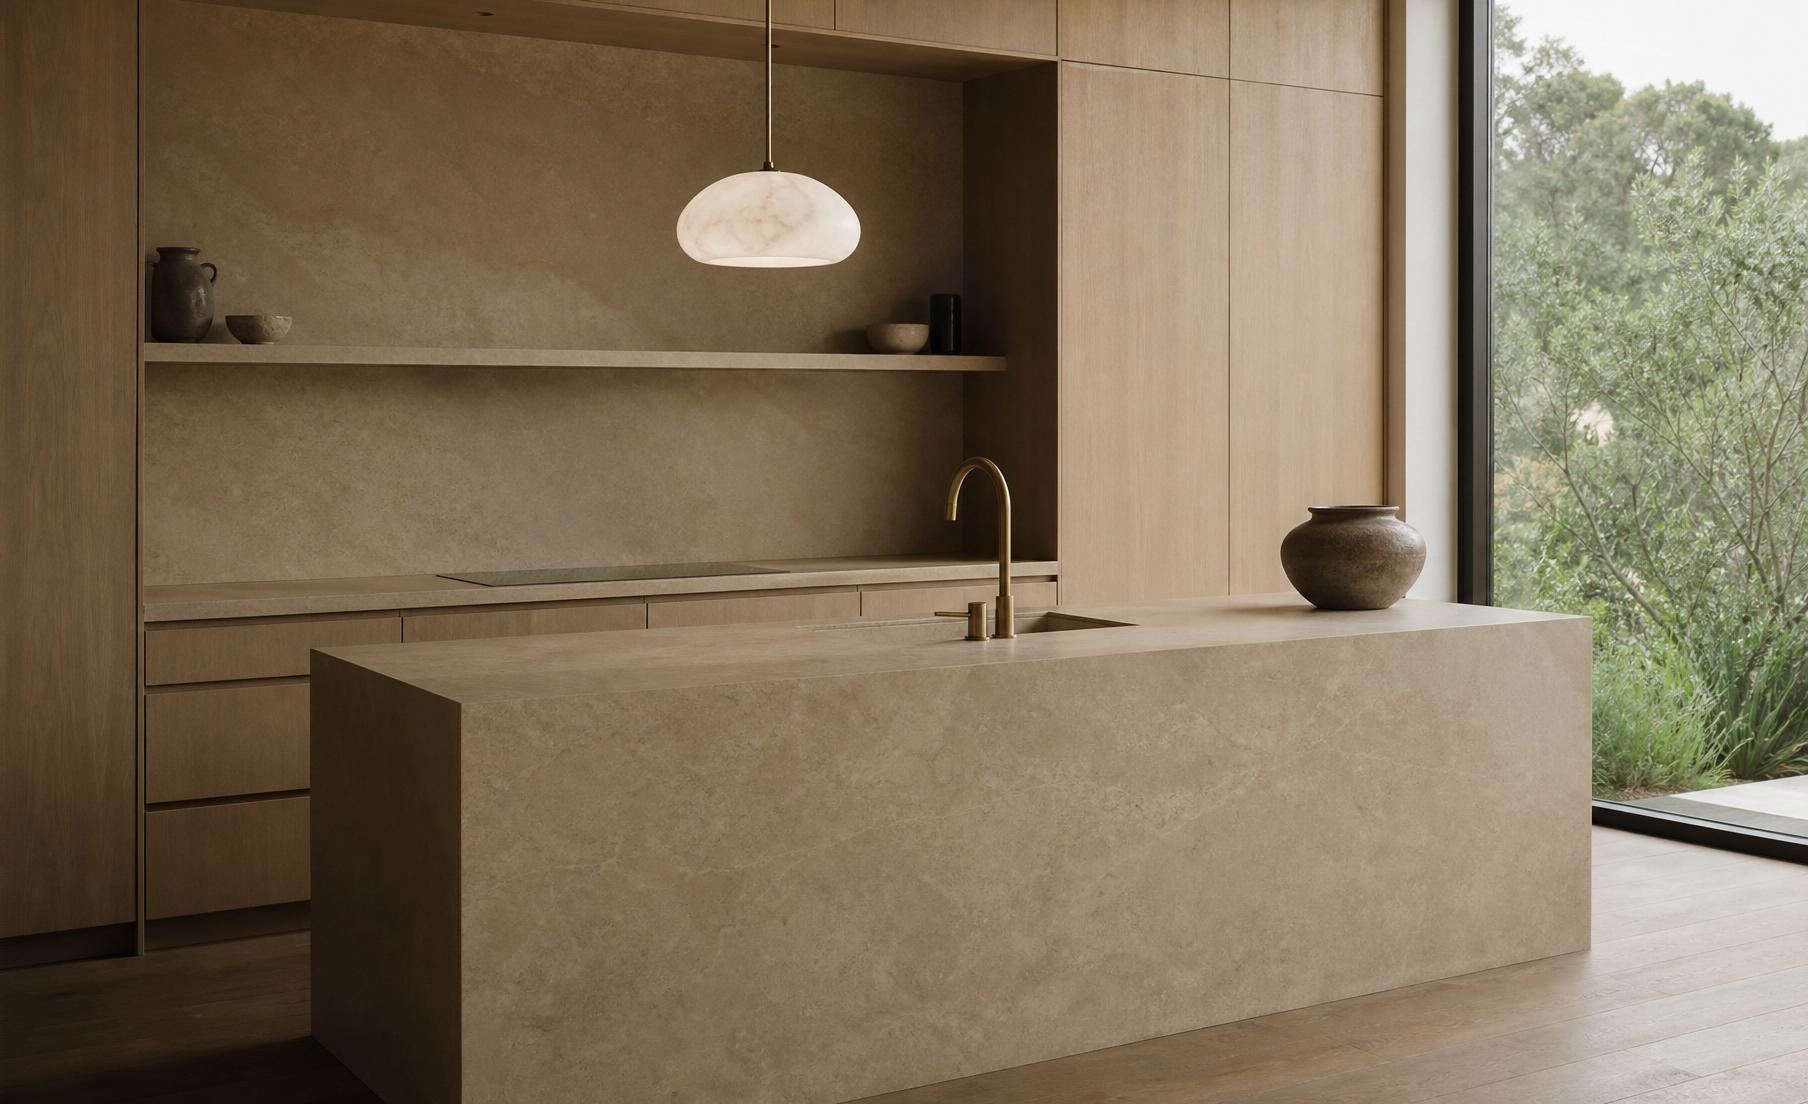
Stone,
drawn quiet.
A monolithic limestone island with waterfall edges anchors the room. Handleless matte oak millwork lines the back wall; an alabaster pendant softens the whole. Nothing rattles.
- Island
- Honed limestone
- Cabinetry
- Matte oak
- Tap
- Solid brass
- Pantry
- Adjacent, walk-through
V · Primary suite · Threshold
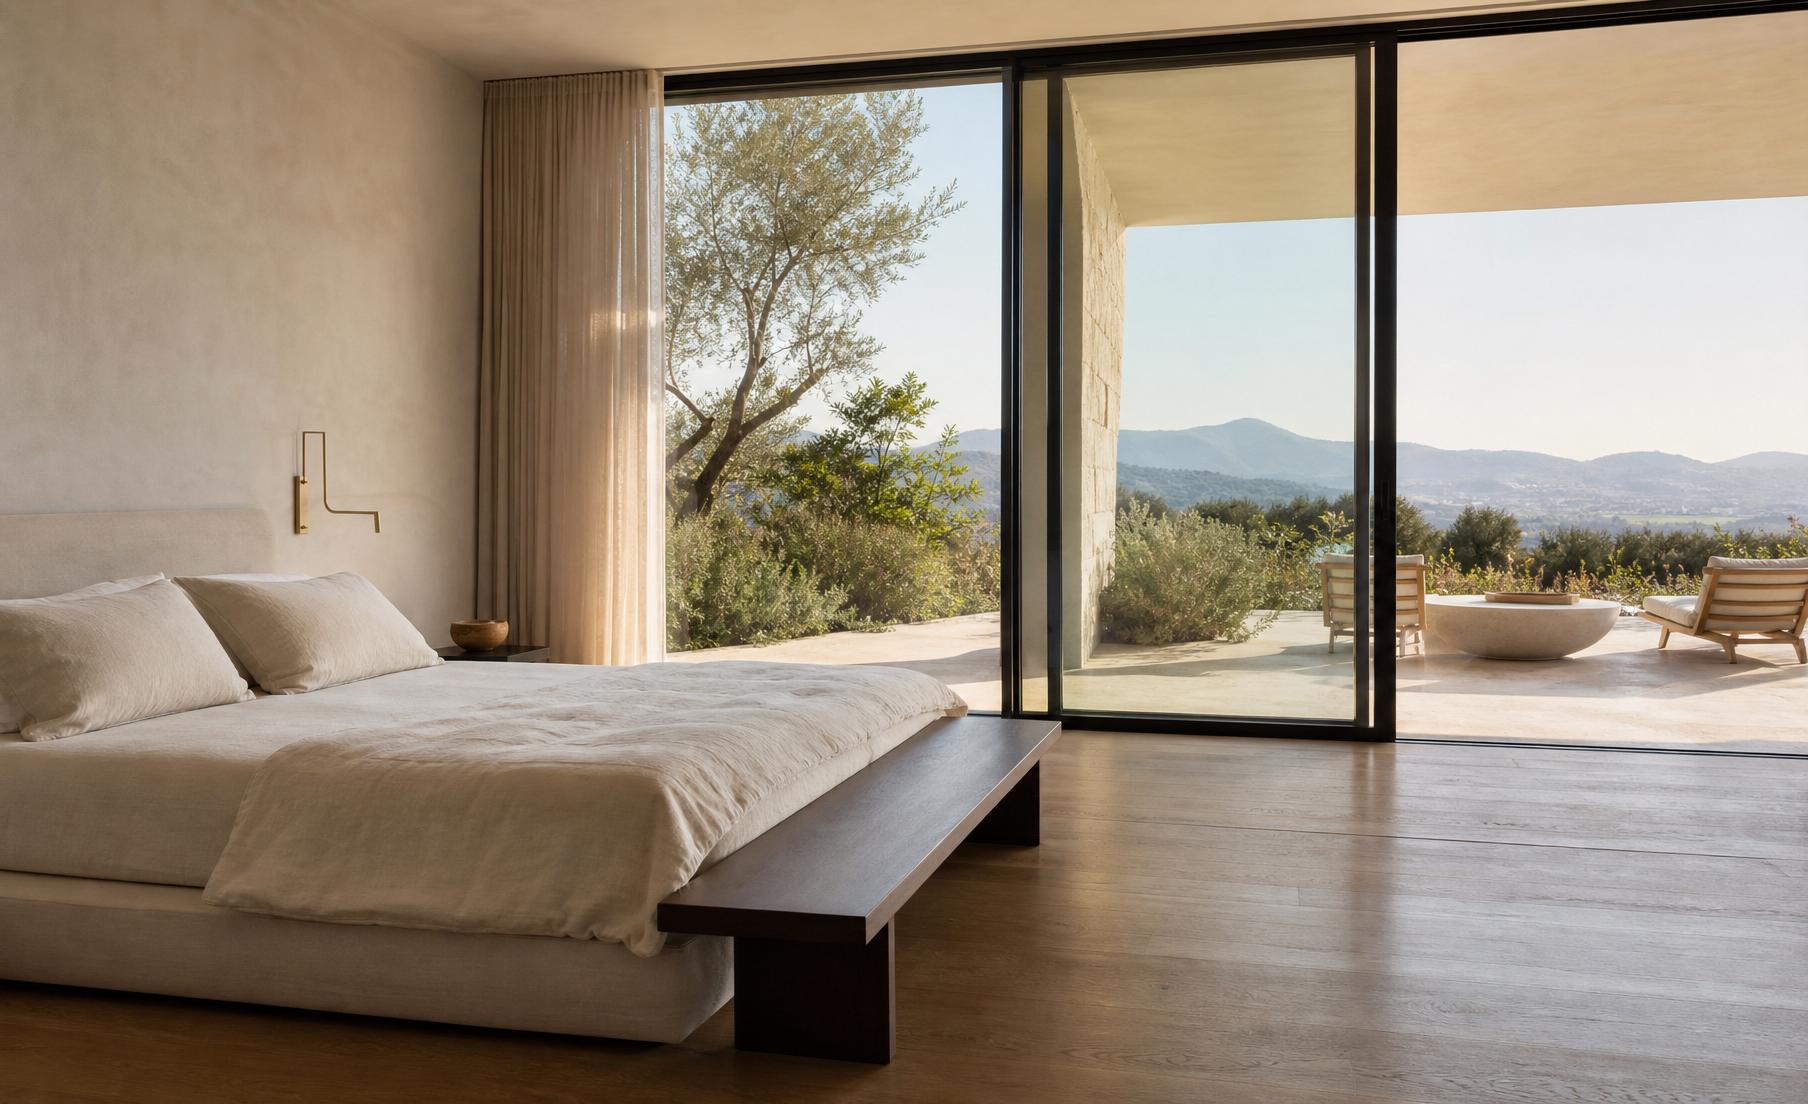
One room,
one horizon.
Linen-dressed platform bed, a plaster headboard wall, a slim brass reading sconce. Sliding glass opens directly onto the private terrace.
VI · Terrace · Golden hour
An edge
on the sea.
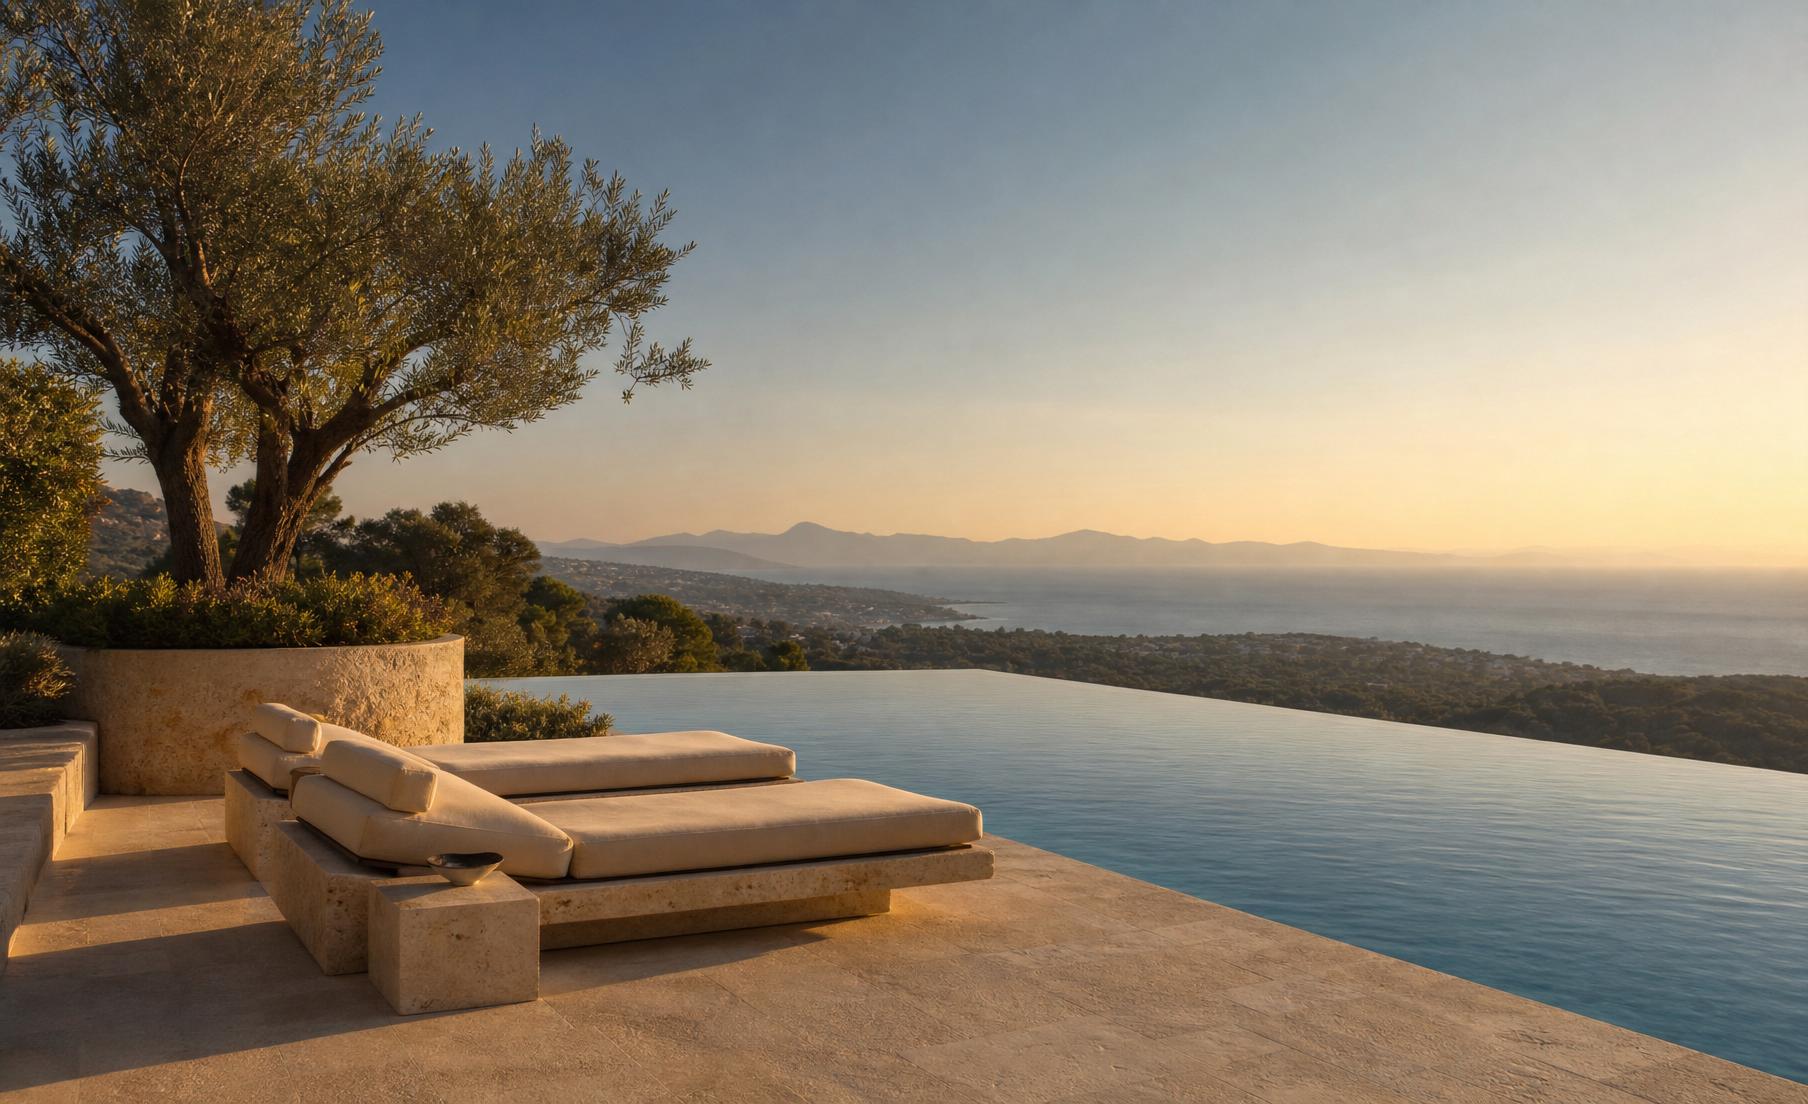
An infinity-edge pool merges into the Mediterranean horizon. Two travertine loungers, an old olive in a stone planter. The last hour of light lingers here.
VII · Plans & specifications
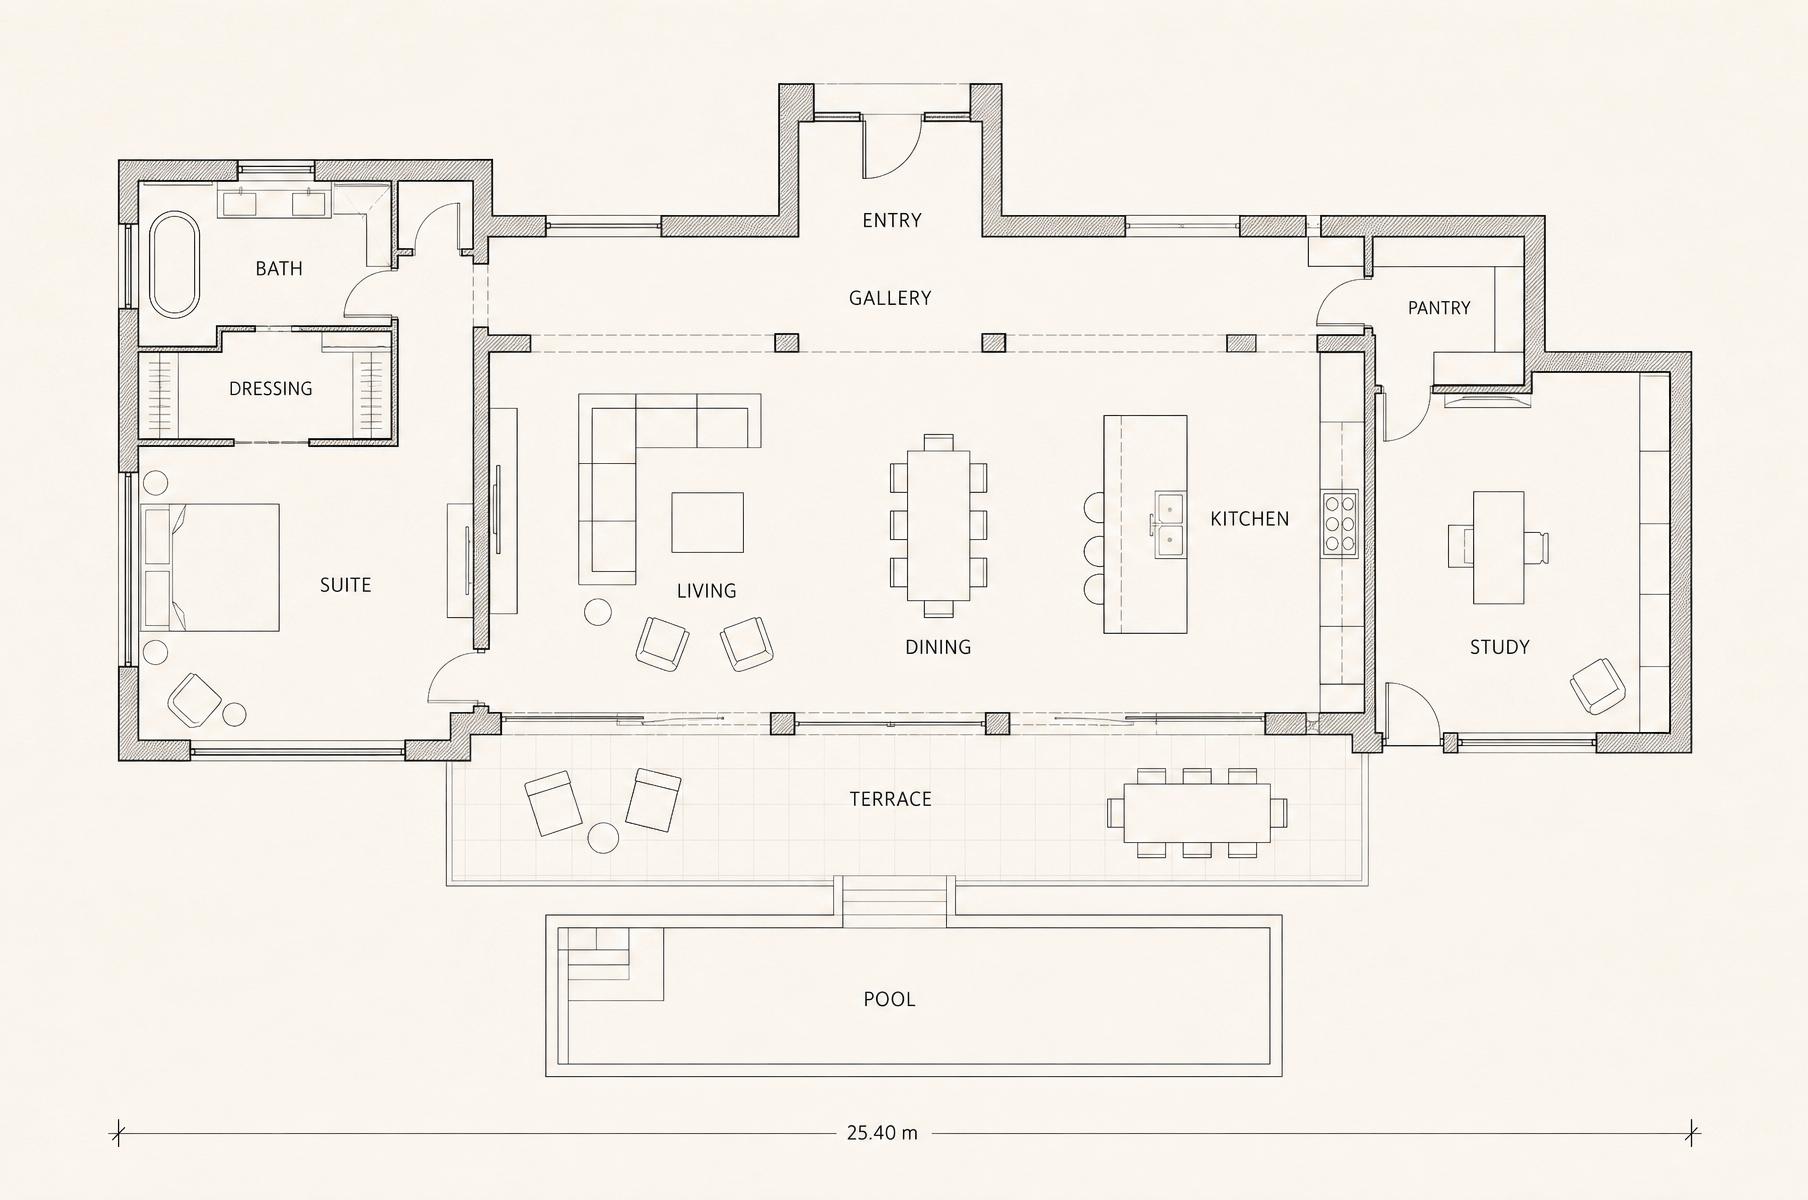
On paper.
Ledger
- Interior
- 612 m²
- Plot
- 1.2 ha
- Bedrooms
- 5
- Bathrooms
- 5
- Storeys
- Single
- Orientation
- South-southwest
- Pool
- Infinity, 18 m
- Setting
- Hillside, olive terraces
Guide, availability and address confirmed in writing on qualified enquiry. No public listing.
VIII · Enquire
By private
appointment.
Southern Europe · Hillside · Confirmed on enquiry